Start with the room, not the gear
Basements are good simulator rooms: no weather, no neighbors watching, and usually a solid floor. The problems are ceiling height, beams and ducts, and tight depth. Measure before you shop, because those three limits decide which launch monitors and screen setups will work.
This page covers basement-specific issues. For general minimums, see Golf Simulator Room Setup & Space Requirements and Golf Simulator Room Dimensions and Ceiling Height.
Step 1: Measure the swing space
- Find the lowest point over your stance. Beams, ducts, pipes, sprinkler heads and light fixtures all count, not just the ceiling surface.
- Take a real swing check. Hold your longest club overhead in your normal address and at the top of your backswing, with a helper watching. Check the driver, since it has the biggest arc.
- Measure width and depth. You need room for the swing, the hitting area, and the distance from ball to screen. Allow extra if you or anyone else hits left-handed and right-handed.
- Mark the floor with tape and take a few slow practice swings before you buy anything.
Any ceiling-height number you see online is a rule of thumb. Your height, club length and swing shape change what you need. Treat the number as a starting point and trust your own swing check.
Working around beams, ducts and pipes
Move the hitting spot
The cheapest fix is often shifting where you stand. A beam running across the room may leave a clear lane a few feet to one side. Move the whole setup, not just your feet, so the screen and monitor stay aligned.
Use the beam's direction
If a beam runs parallel to your target line, you may be able to stand in the clear gap beside it. If it crosses your swing path, that's usually the worst case, so consider turning the layout 90 degrees.
Don't modify the structure yourself
Do not cut, notch or drill into beams, joists or posts to gain clearance. Moving ducts, plumbing, gas or electrical lines also calls for a licensed professional, and may require permits. If a structural or code question comes up, ask a qualified contractor or your local building department.
Plan for a shorter swing only if you accept the tradeoff
Some golfers practice with shorter clubs or a controlled swing in low rooms. That works for chipping and iron practice, but it changes the data you collect. If you want full driver swings, a low room may simply be the wrong room. A frank answer is better than a frustrating build.
Layout: depth, screen and monitor
Depth is often tighter than height. The ball needs room to fly into the screen, the monitor needs its recommended placement, and the screen needs a safety buffer behind it. Monitor placement rules vary by technology and brand, so check our short guide, How far should a launch monitor be placed from the ball and the screen?, then confirm the figure in the manufacturer's current documentation.
How monitor types tend to fit basements
| Monitor type | Basement upside | Basement watch-outs |
|---|---|---|
| Radar-based (behind or beside the ball) | No overhead mounting, so low ceilings matter less for the unit itself | Usually needs meaningful depth behind the ball, and some require a minimum ball flight distance; check specs |
| Camera/photometric (beside or in front of the ball) | Often more compact in depth | Sensitive to lighting and exact placement; may need floor space beside the ball |
| Overhead-mounted units | Keeps the floor clear | Needs ceiling clearance and a mounting point; beams and ducts can get in the way |
This table is a general guide, not a spec sheet. Individual models differ, so confirm space needs, compatibility and current details on the official product site. If you're comparing specific models, use the review and comparison pages here on Fairway Foundry to narrow the list, then verify the numbers with the manufacturer.
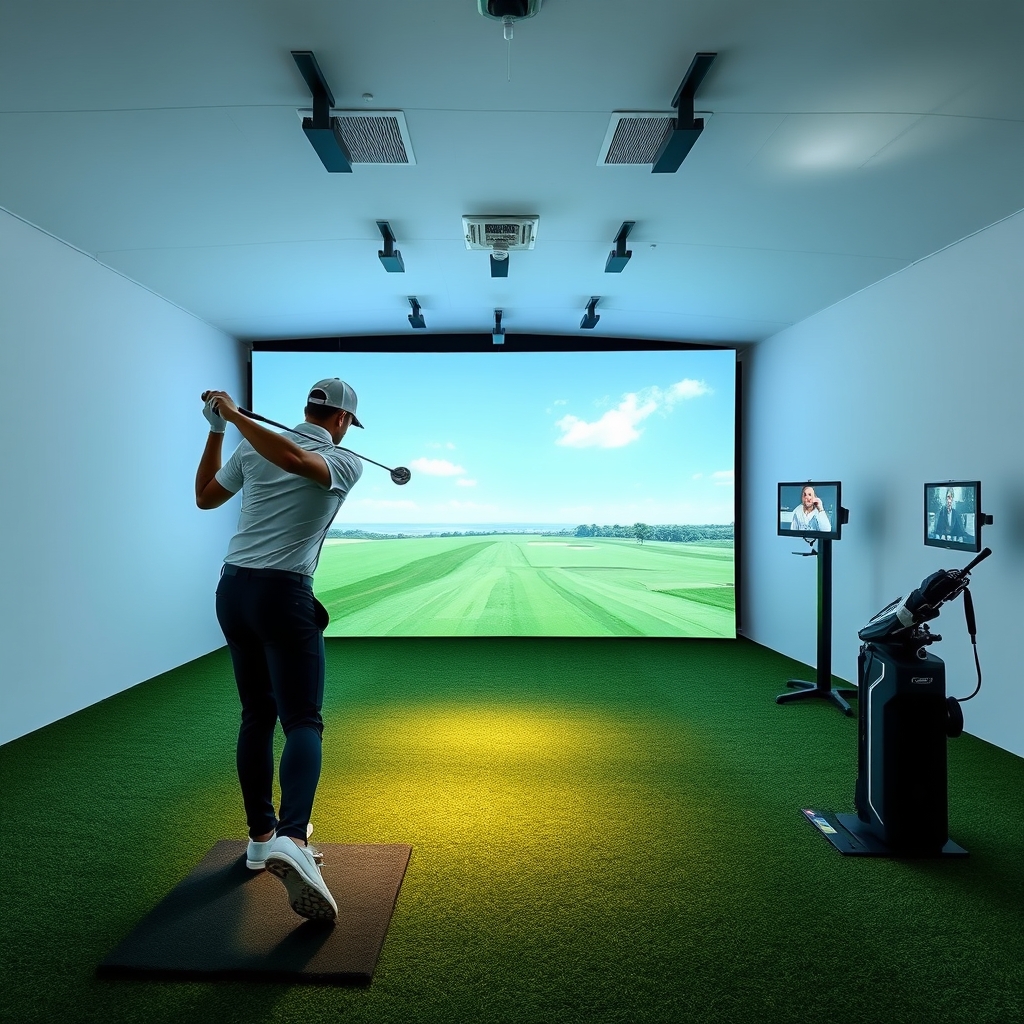 Recommended for youGolf Simulator Room Dimensions and Ceiling Height: Minimum Space Requirements by Club and Swing
Screen or TV, and lighting
A projector needs throw distance and a clear light path, and a low ceiling can make mounting awkward. A TV avoids that but has its own risk: a mis-hit can damage it. We cover this in Can you use a TV instead of a projector for a golf simulator?
Basements have the advantage of controllable light, but recessed lights and reflective surfaces can cause glare and sensor trouble. See Golf Simulator Room Lighting for how to handle it.
Safety in a tight space
Low, enclosed rooms increase ricochet risk because hard surfaces sit close to the ball's path. Plan for these:
- Impact screen and netting: secure them with enough clearance behind, and cover hard walls, pipes and beams near the line of play.
- Exposed hazards: pad or shield low beams, ducts and posts that your club could strike.
- Exits and utilities: don't block an exit, egress window, electrical panel, water shutoff or furnace access.
- Mounted gear: use proper anchors for ceiling-mounted items, and consult a professional if you're unsure what the ceiling or beam can support.
More detail is in Golf Simulator Safety: Ricochet Risks, Netting Placement and Protecting Your Walls.
Basement-specific upkeep
- Moisture: damp basements can harm screens, electronics and netting. Consider a dehumidifier, and check for water problems before you build.
- Flooring: a hitting mat over concrete is common, but comfort and joint load vary, so choose a base you can stand on for long sessions.
- Ventilation and temperature: computers and projectors produce heat in a small room.
- Rented or shared space: check your lease or ask your landlord or HOA first. See Can you set up a golf simulator in an apartment or rental home?
DIY or hire it out?
A basement with beams and utilities to work around is a case for at least a consultation. Mounting, electrical work and enclosure design are where mistakes cost the most. DIY Golf Simulator Build vs Professional Installation lays out the tradeoffs and has a printable checklist. If you've built in a garage before, the garage build walkthrough shares many steps, though basements differ on ceiling height, moisture and light.
What we don't know
We can't tell you whether your specific room will work. Ceiling height needs vary by golfer, and monitor and software requirements change over time. Measure your room, test your swing with tape and a helper, and check the manufacturer's current requirements and prices before you commit.
Keep reading
 Garage Golf Simulator Build: Step-by-Step Walkthrough, Climate, Flooring and Gear ChecklistBefore you buy anything: what a garage build involves A garage is one of the most common places to…
 Golf Simulator Room Lighting: Controlling Glare, Ambient Light and Sensor InterferenceLighting is one of the easiest things to get wrong in a golf simulator room, and one of the cheapes…
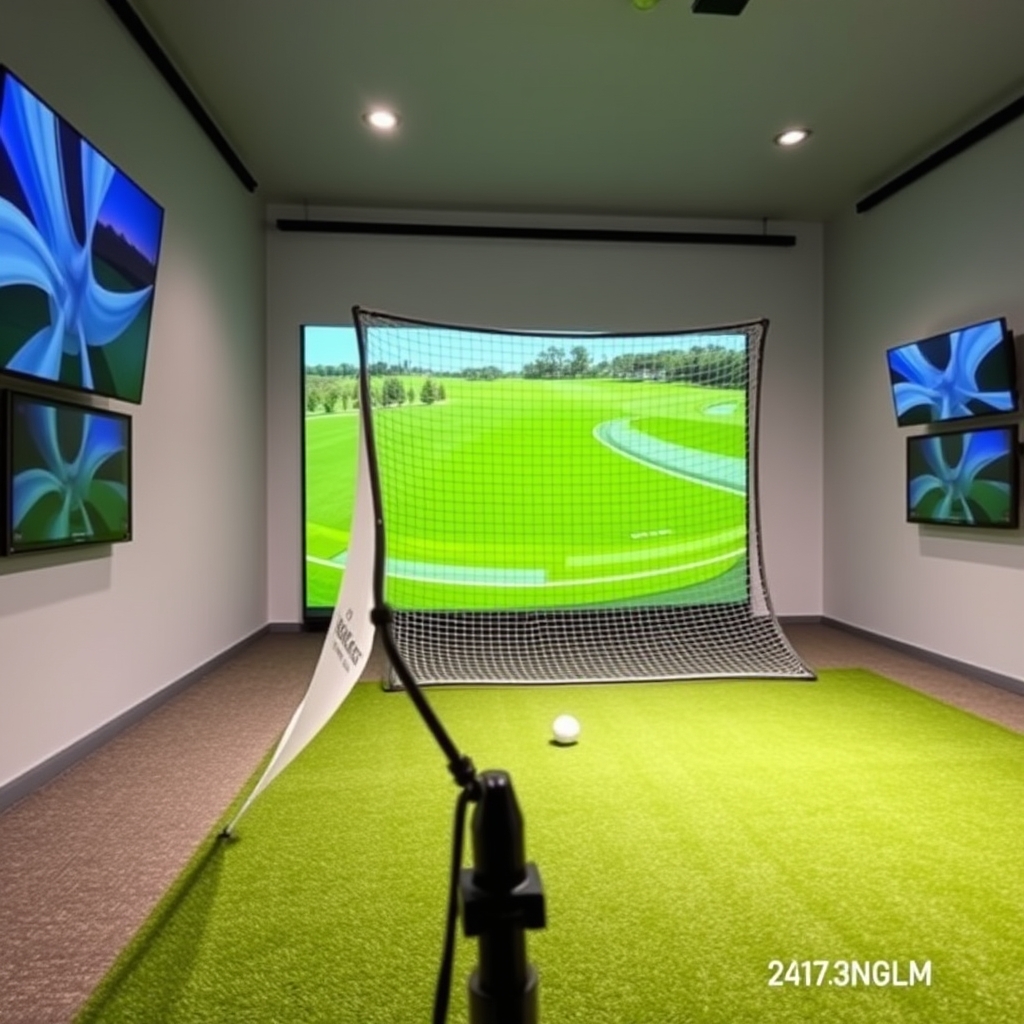 Golf Simulator Safety: Ricochet Risks, Netting Placement and Protecting Your WallsShort answer: A golf ball hit indoors can come back at you, and no screen or net setup makes that i…